Castello di Agrate Conturbia
A historic Italian estate between Milan and Lake Maggiore — the cultural heart of Futuro Agrate.
- Castle land
- 12 ha
- Permitted for reconstruction
- ~7,000 m²
- Historic buildings
- Corpi A · B · E · F · G
- Status
- Planned restoration
Historic heritage
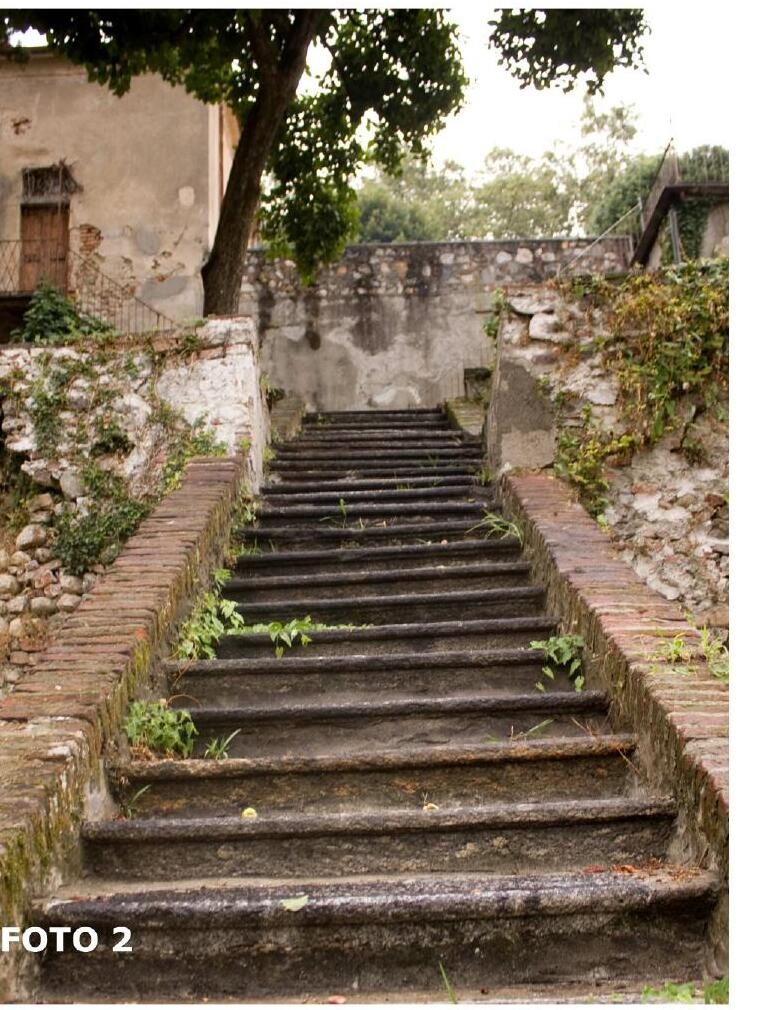
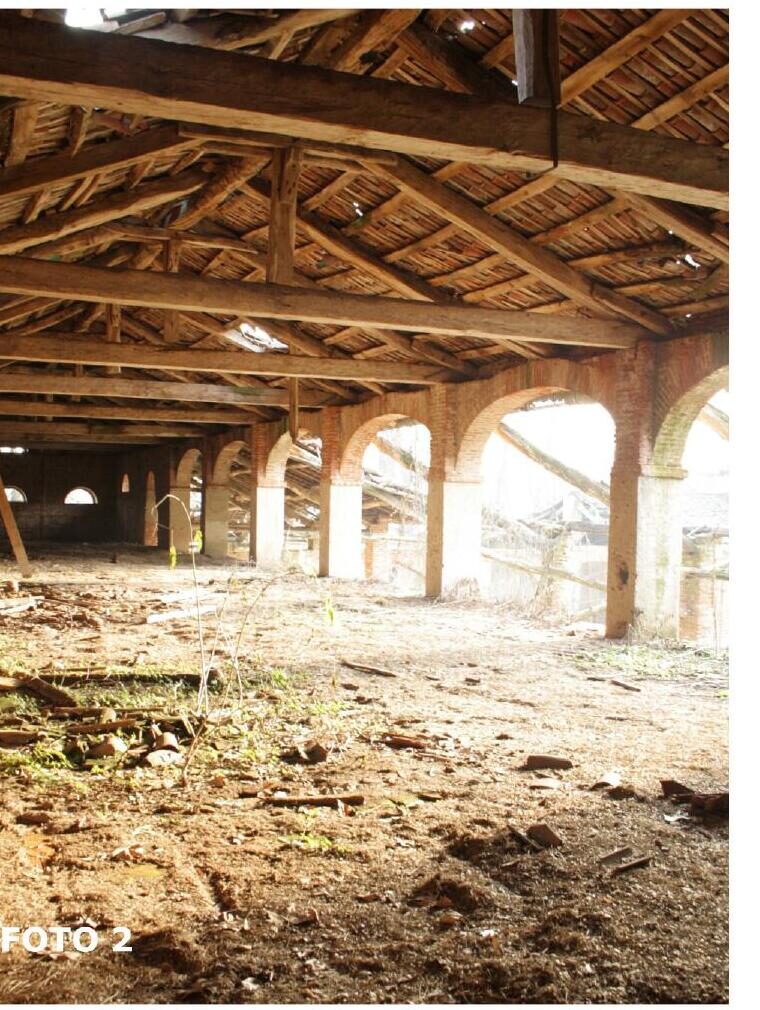
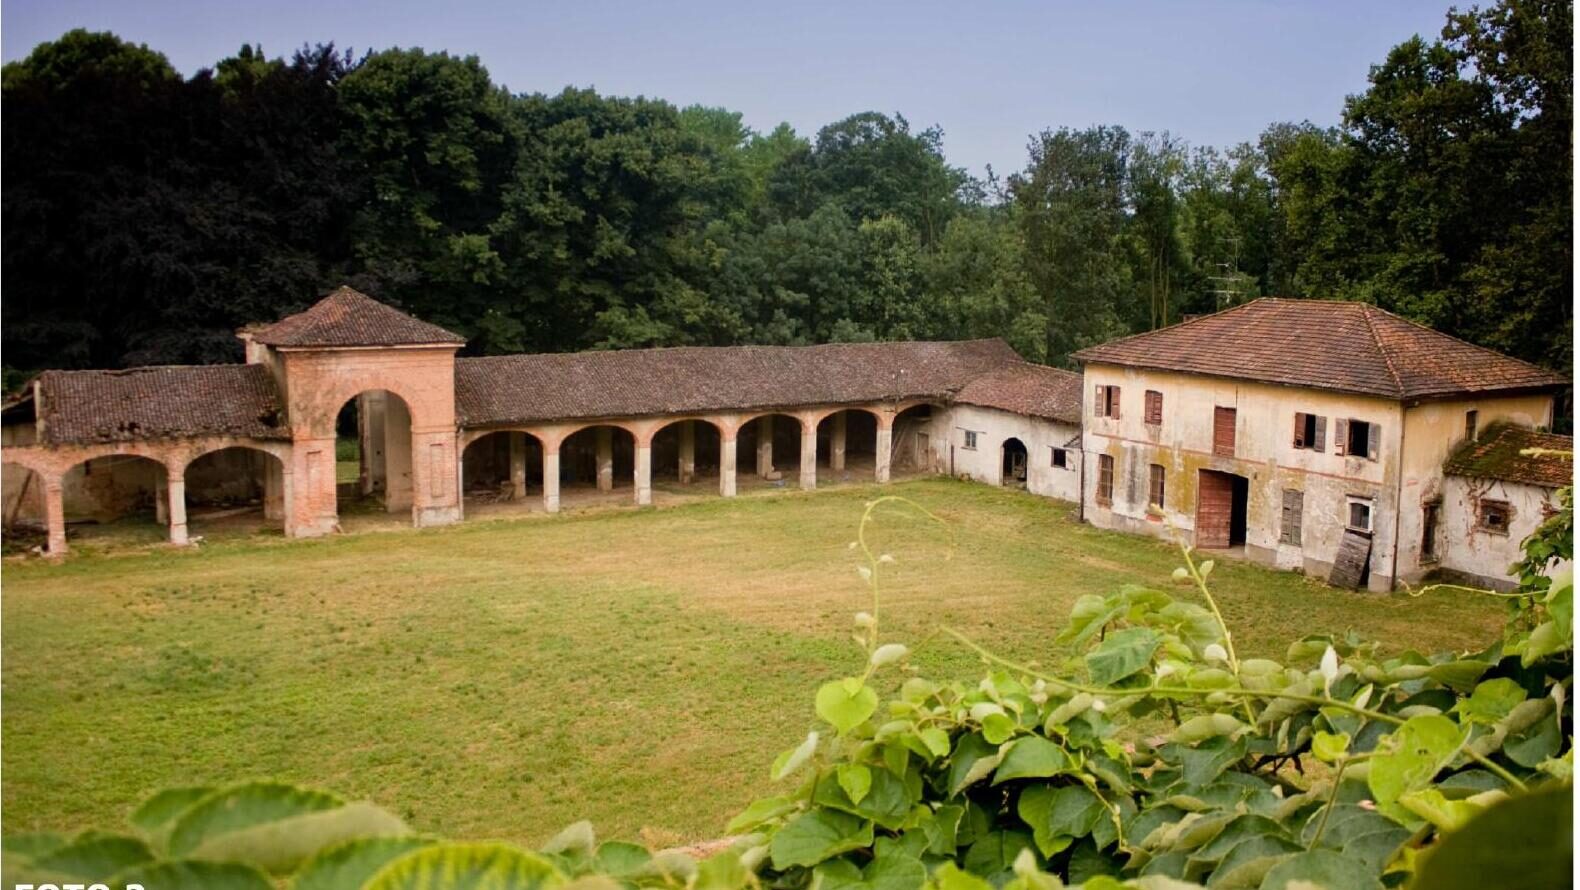
A fortified rural complex set in a mature park, documented in a full architectural and photographic survey of the existing condition.
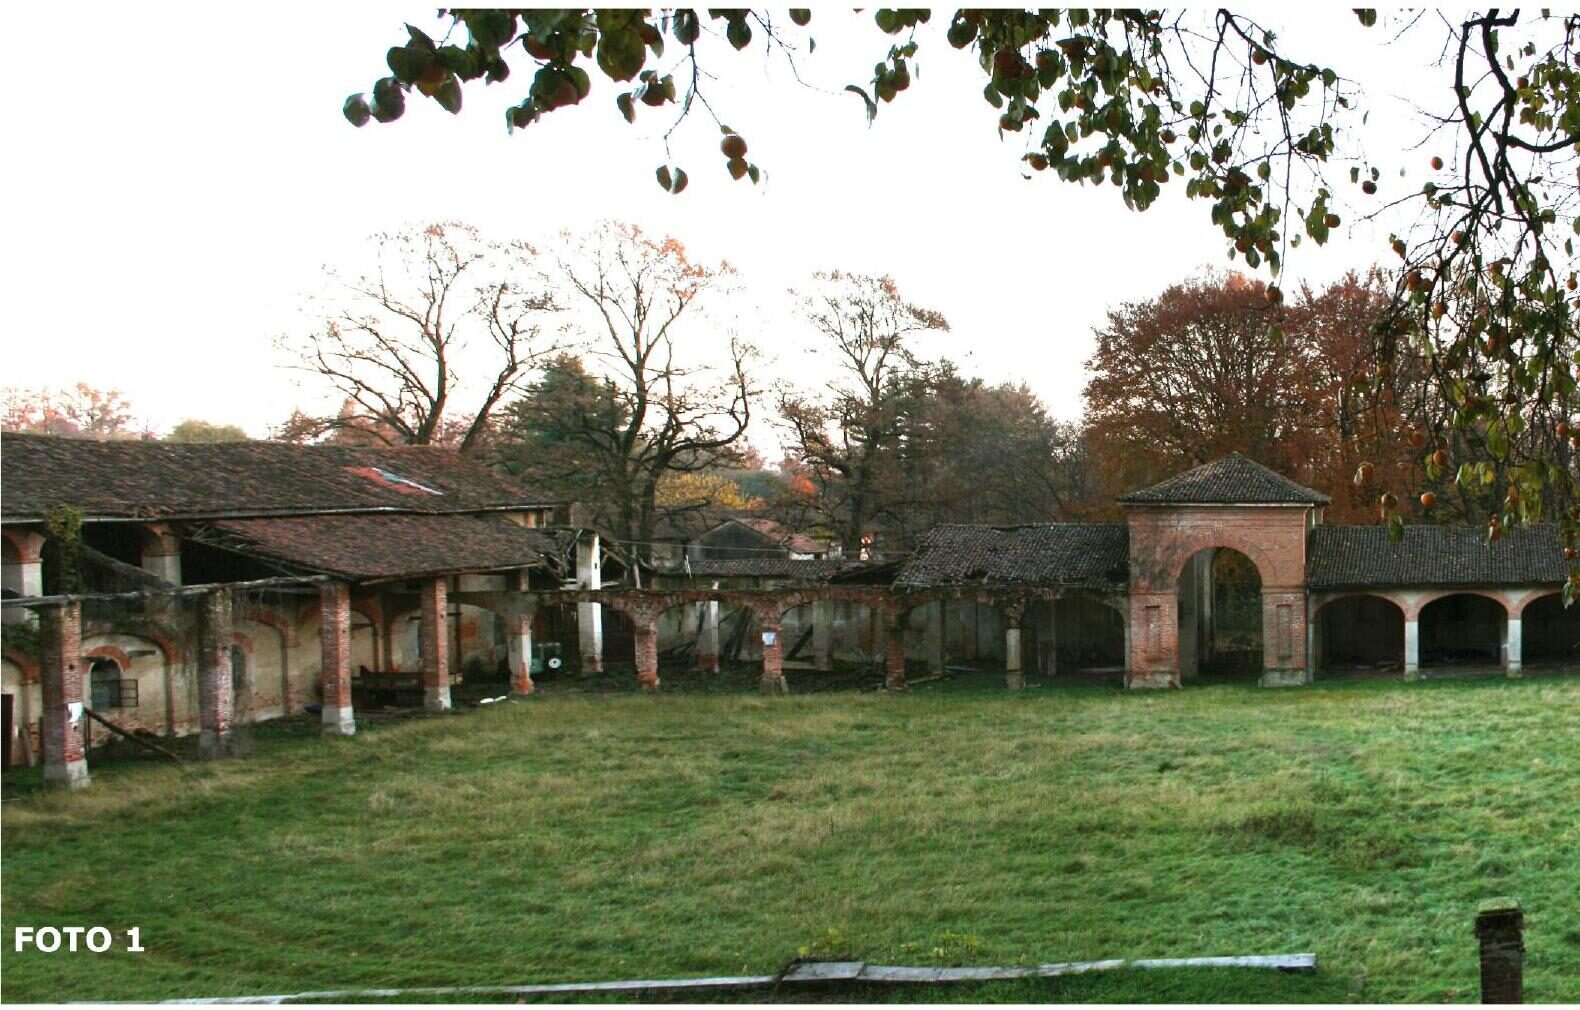
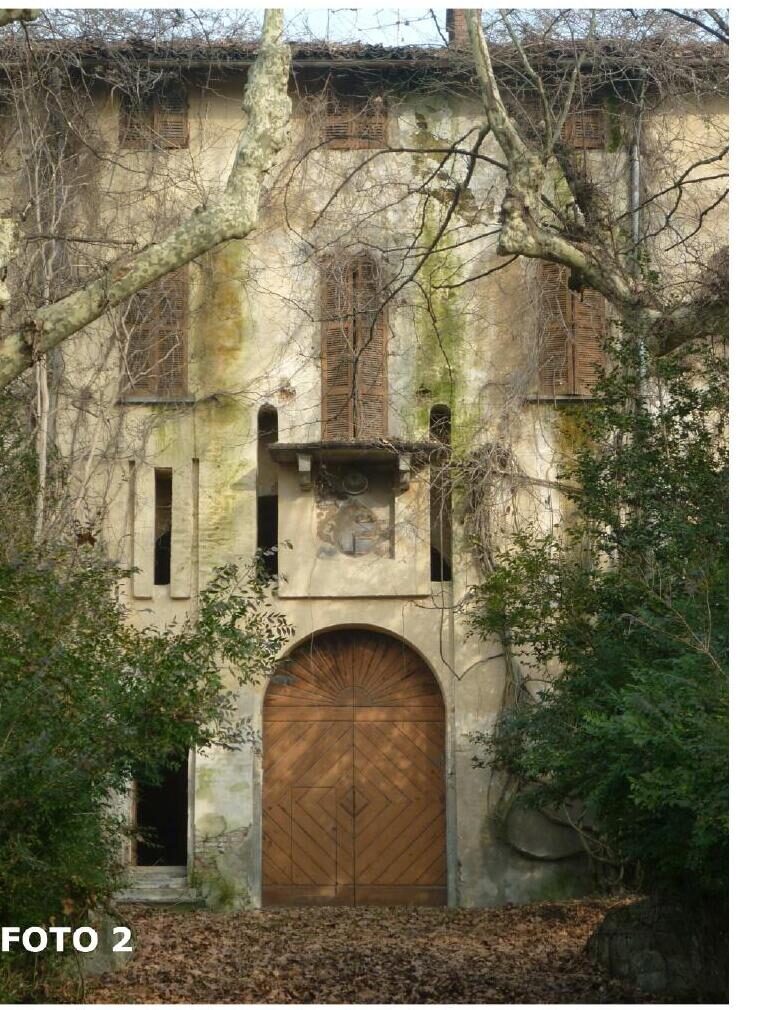
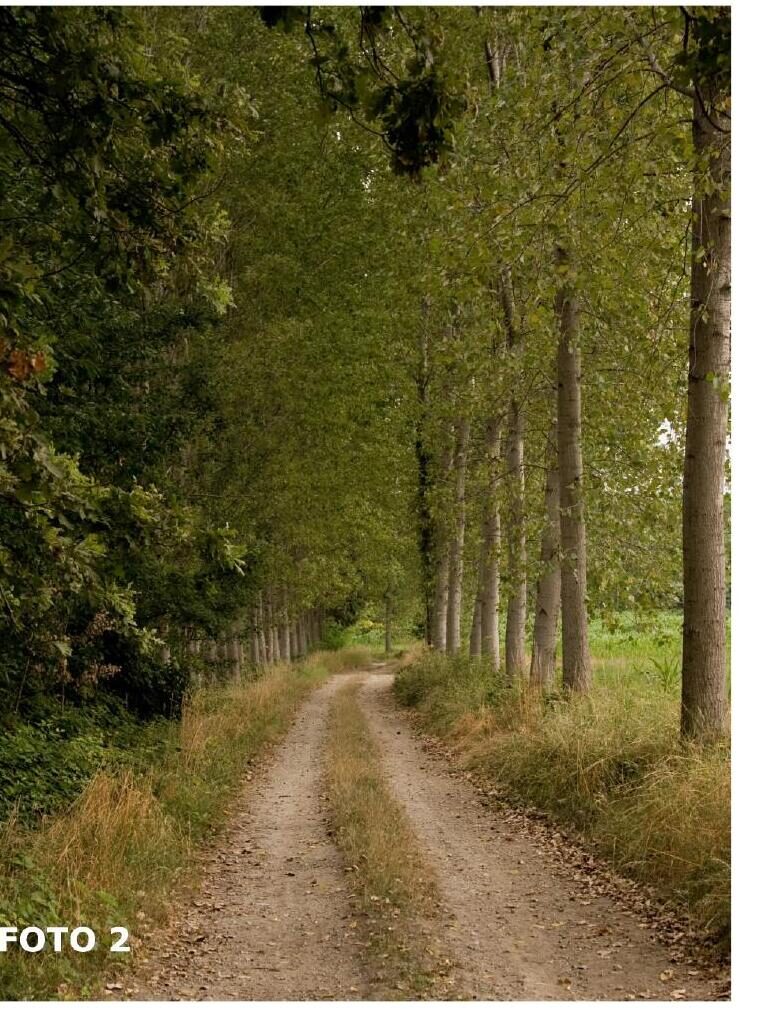
A tree-lined avenue cuts through the century-old park and leads to the south-western entrance, where the housings of the drawbridge bolts can still be read in the masonry.
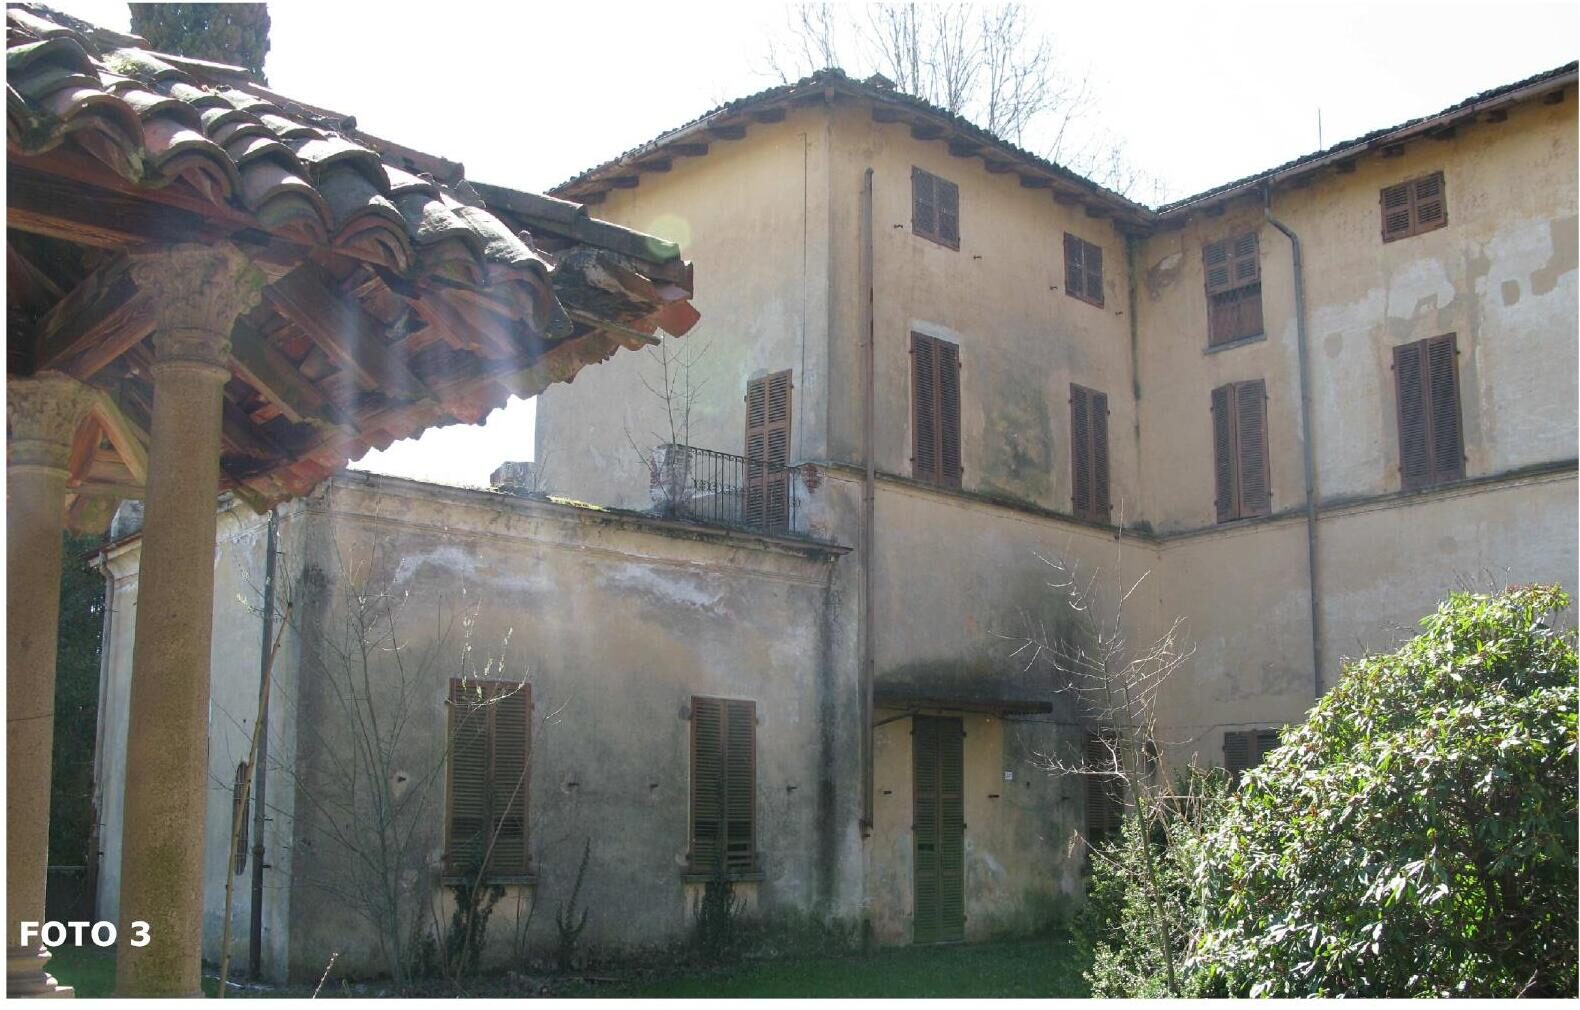
Corpo A was historically the seigniorial residence of the complex. It rises over three floors, with timber floor structures inside and no surviving traces of frescoes.
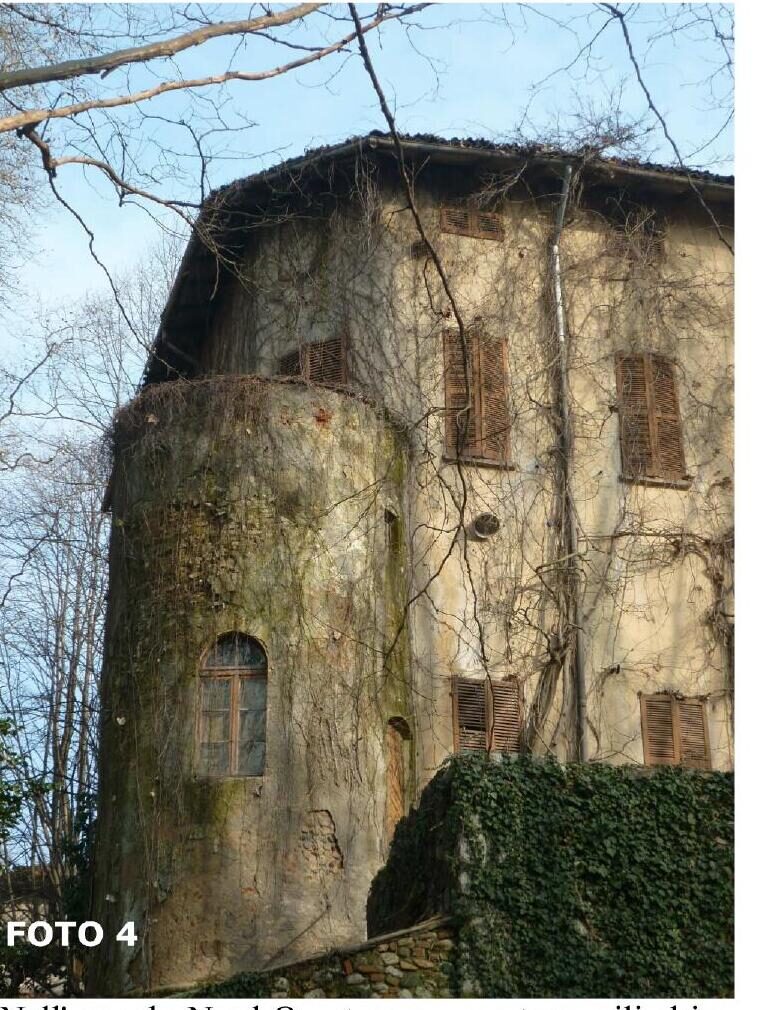
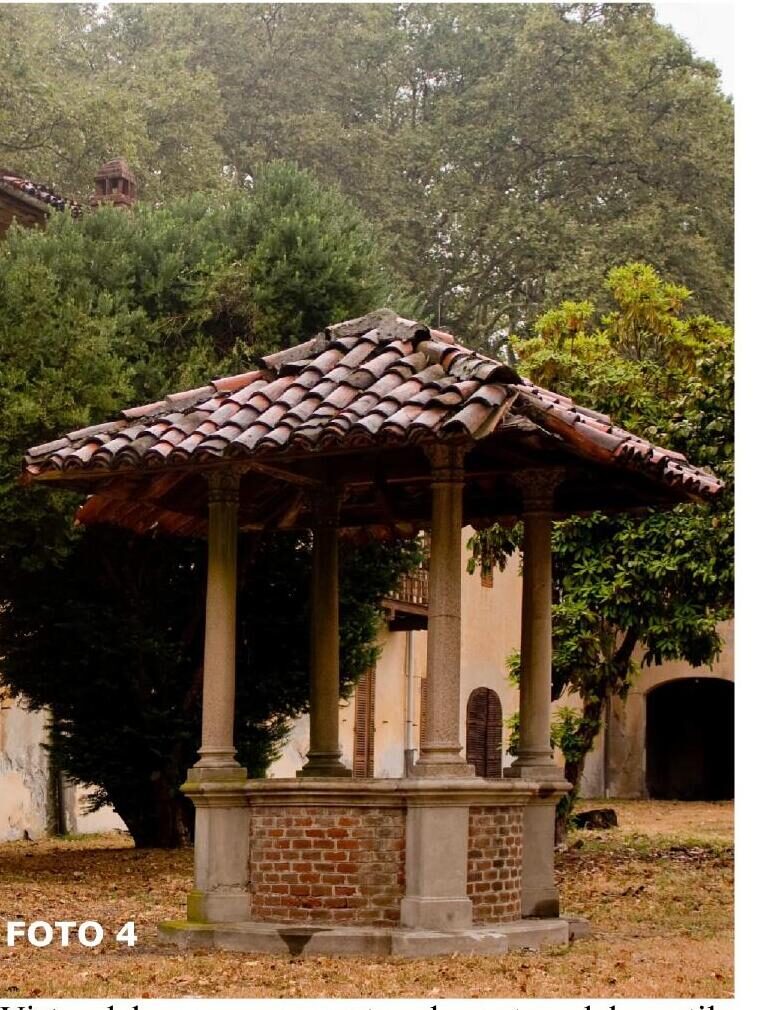
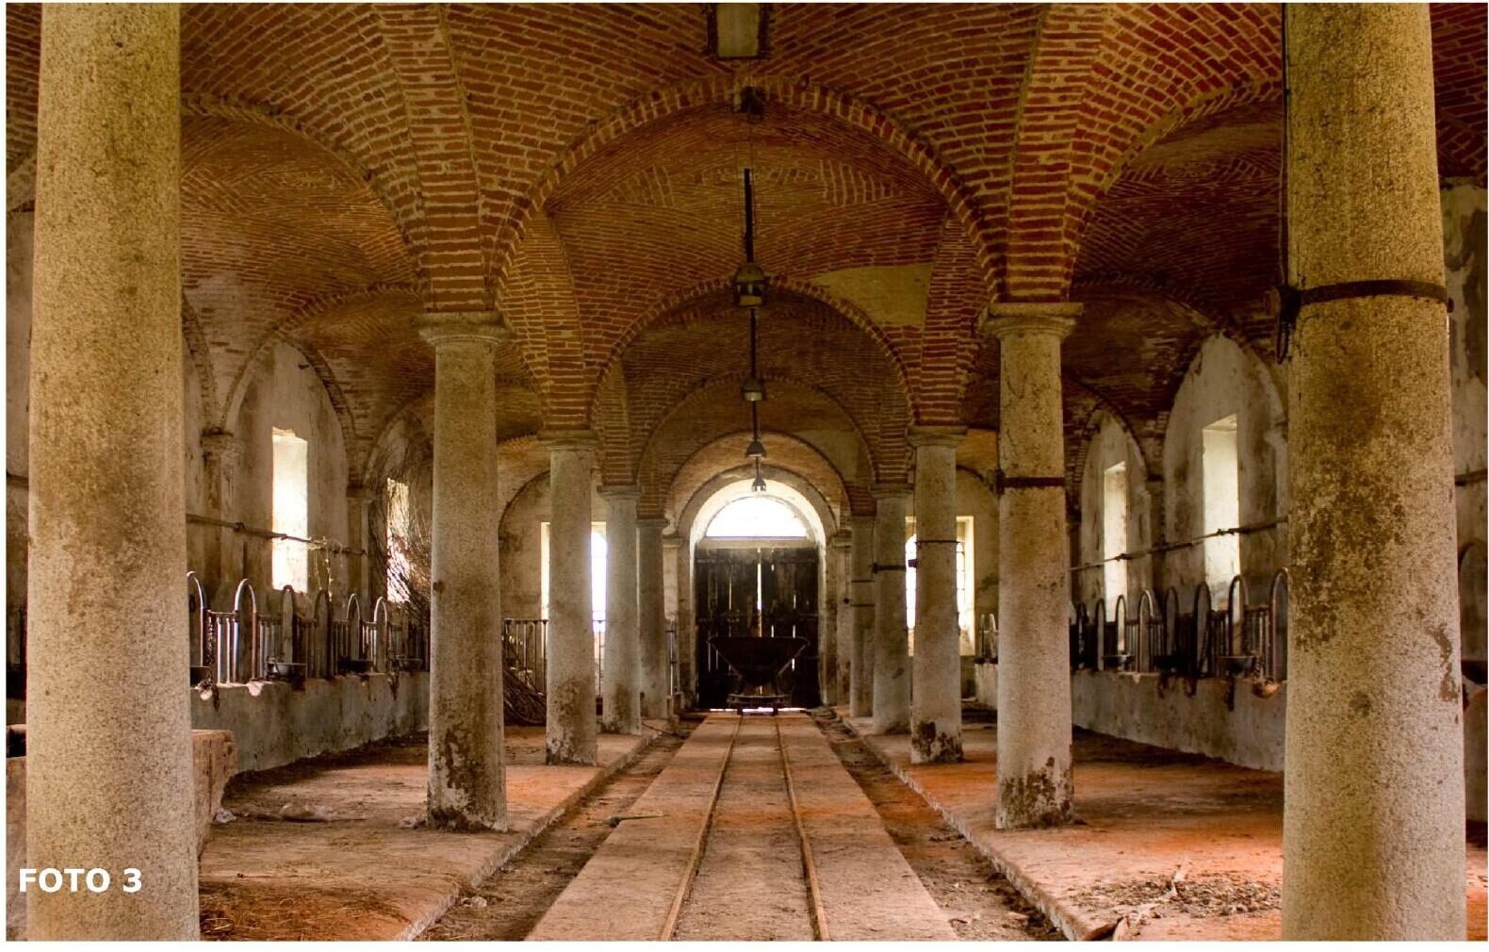
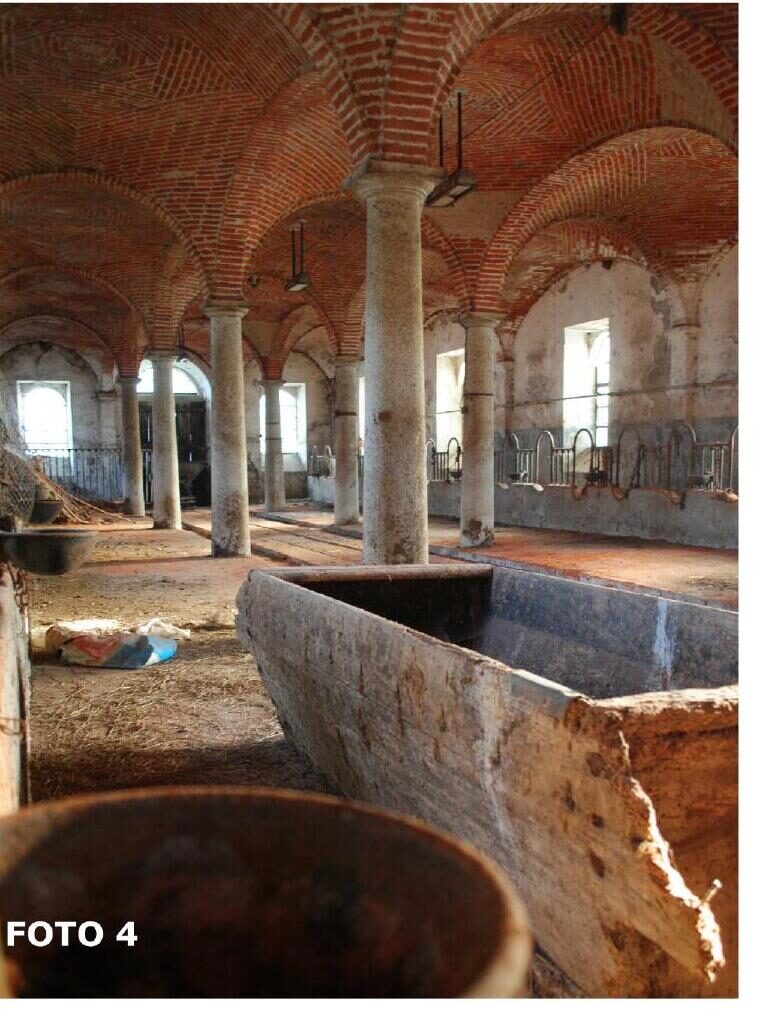
At the north-western corner stands an ancient cylindrical tower, while long arcaded wings, a covered well and vaulted service halls frame the inner courtyard.
The survey material reproduced on this page records the estate as it stands today, before any works.
Architectural concept
The redevelopment vision keeps the historic footprint and reuses the existing bodies of the complex. Layouts shown in the survey are a concept, not an approved final design.
Seigniorial residence
Three floors, timber floor structures — the representative core of the complex.
Courtyard wing
Arcaded volume facing the inner court, proposed for residential units.
South-eastern body
Linear wing studied for compact apartments along the courtyard front.
Western wing
Long low volume with repeated bays, suited to a rhythm of small residences.
North-western wing
Distinct from the other bodies in section and roof profile.
Areas, unit counts and functions shown in the historic drawings are indicative and subject to permitting, technical verification and the final design.
The heart of Futuro Agrate
The castle gives the wider development its identity, its story and its centre of gravity.
Identity
A real, documented Italian estate rather than an invented brand story.
Culture
A place intended for hospitality, culture and community life within the estate.
Landscape
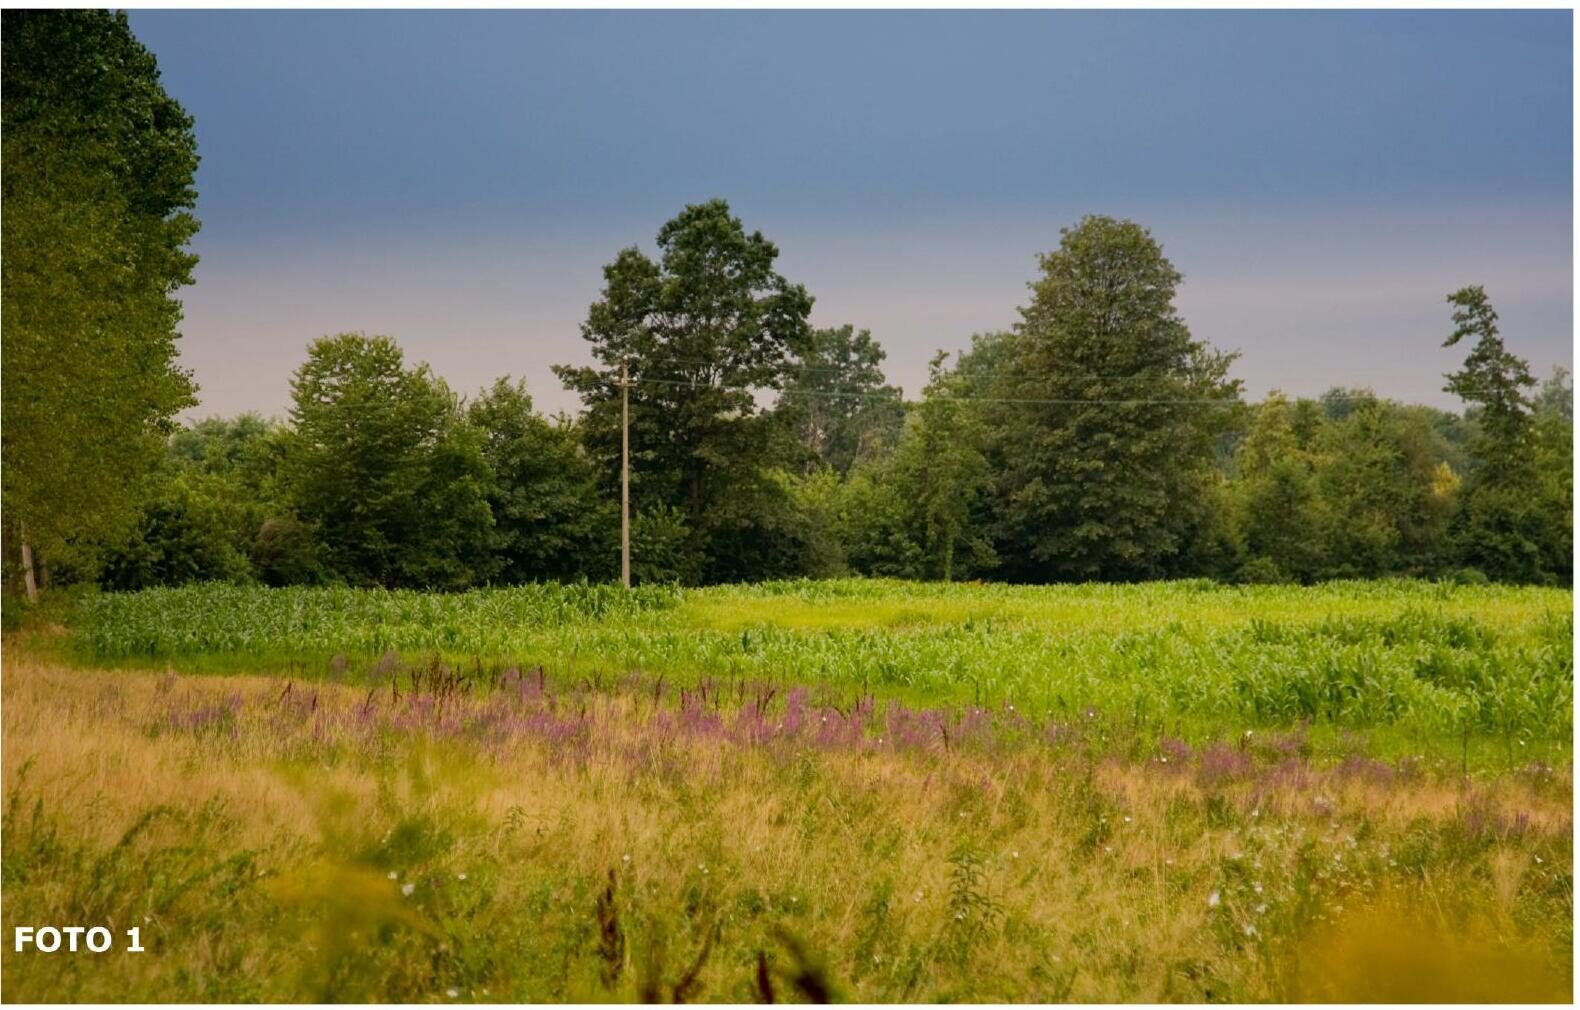
A mature park, avenues and open meadows that set the character of the whole territory.
Position
Between Milan and Lake Maggiore, in the Piedmont countryside close to Malpensa.
Within the masterplan
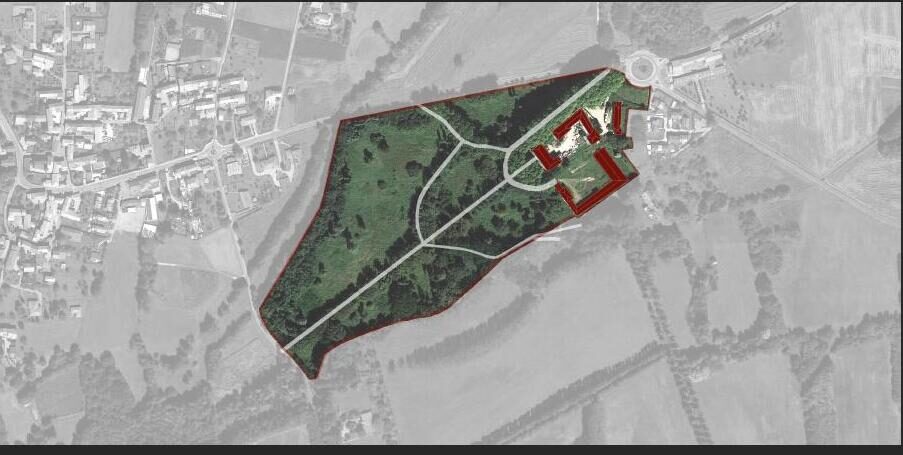
The castle sits inside the 215.3-hectare Futuro Agrate estate.
Of the 22,000 m² of confirmed building rights at the start of the project, approximately 7,000 m² relate to the reconstruction of the castle complex, on roughly 12 hectares of castle land.
The remaining rights and the future phases of the masterplan develop around this historic core, which anchors the project rather than competing with it.
Investment story
Why the castle matters in the project economics.
- 01Existing building rights on a heritage asset, rather than a permission still to be created.
- 02A restoration project already drawn up at survey level, reducing early design uncertainty.
- 03A landmark that differentiates the wider estate in a competitive Northern Italian market.
Nothing on this page is an offer, a solicitation or a promise of returns. Figures refer to the project as currently planned and remain subject to permitting and verification.
Gallery
Existing condition, historic drawings and the redevelopment vision.
The estate today
Survey drawings
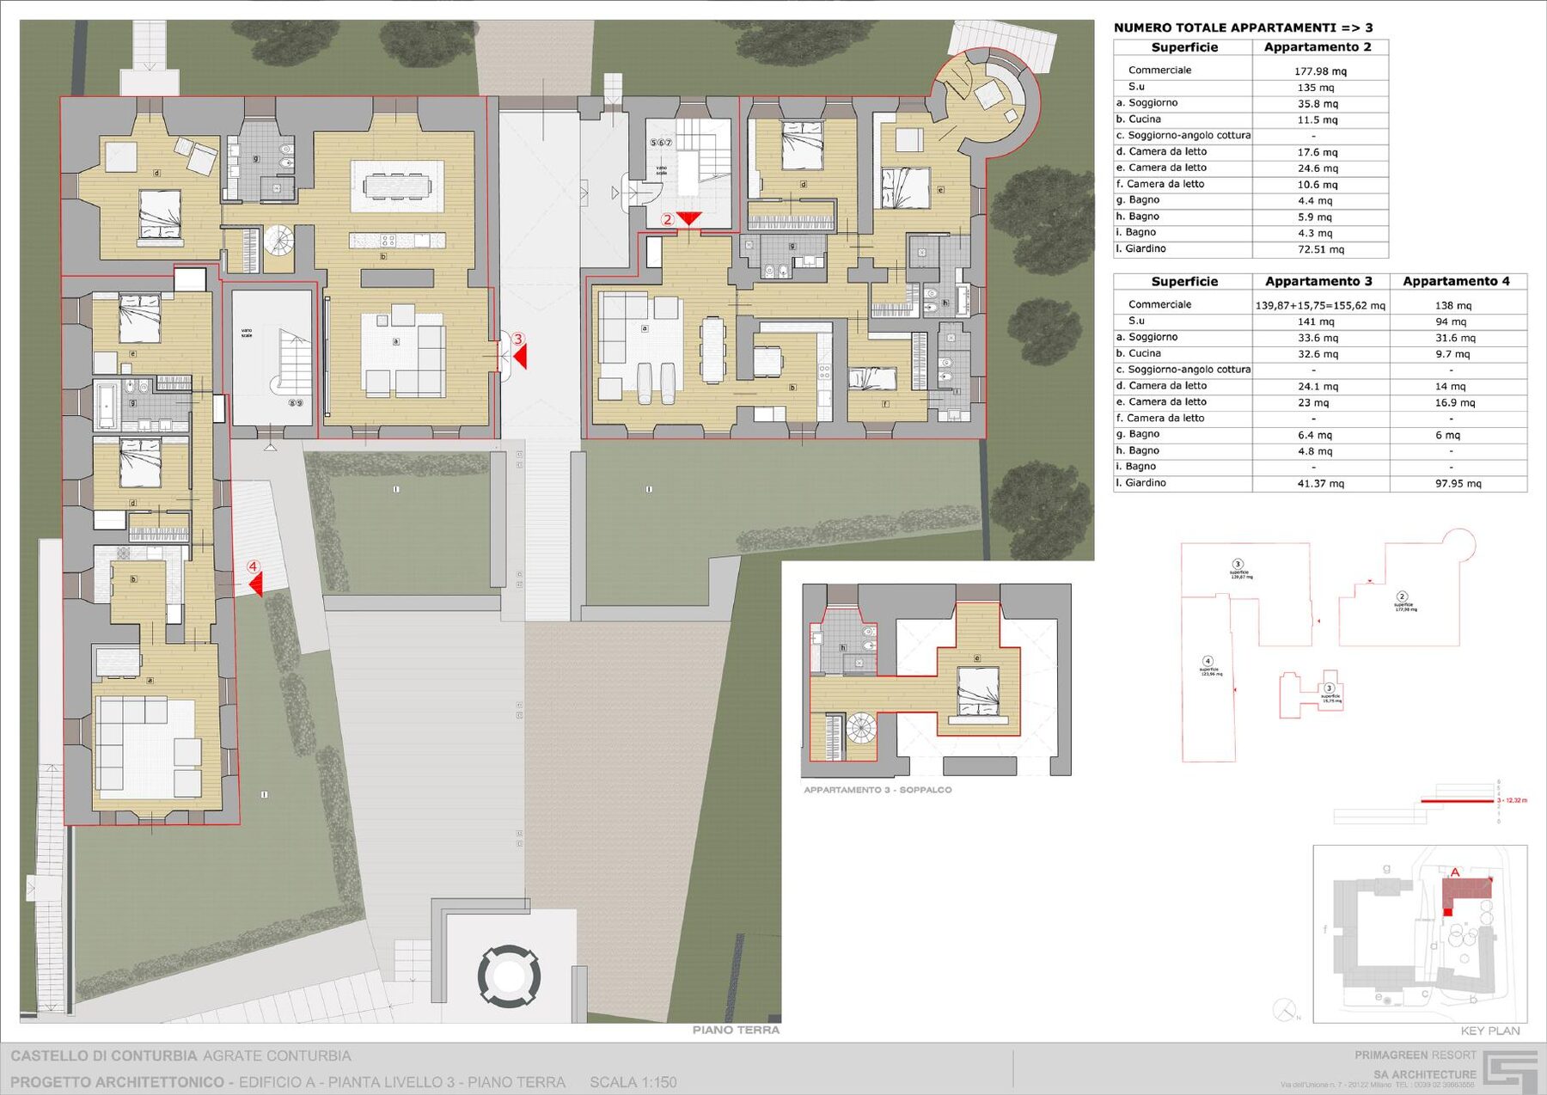
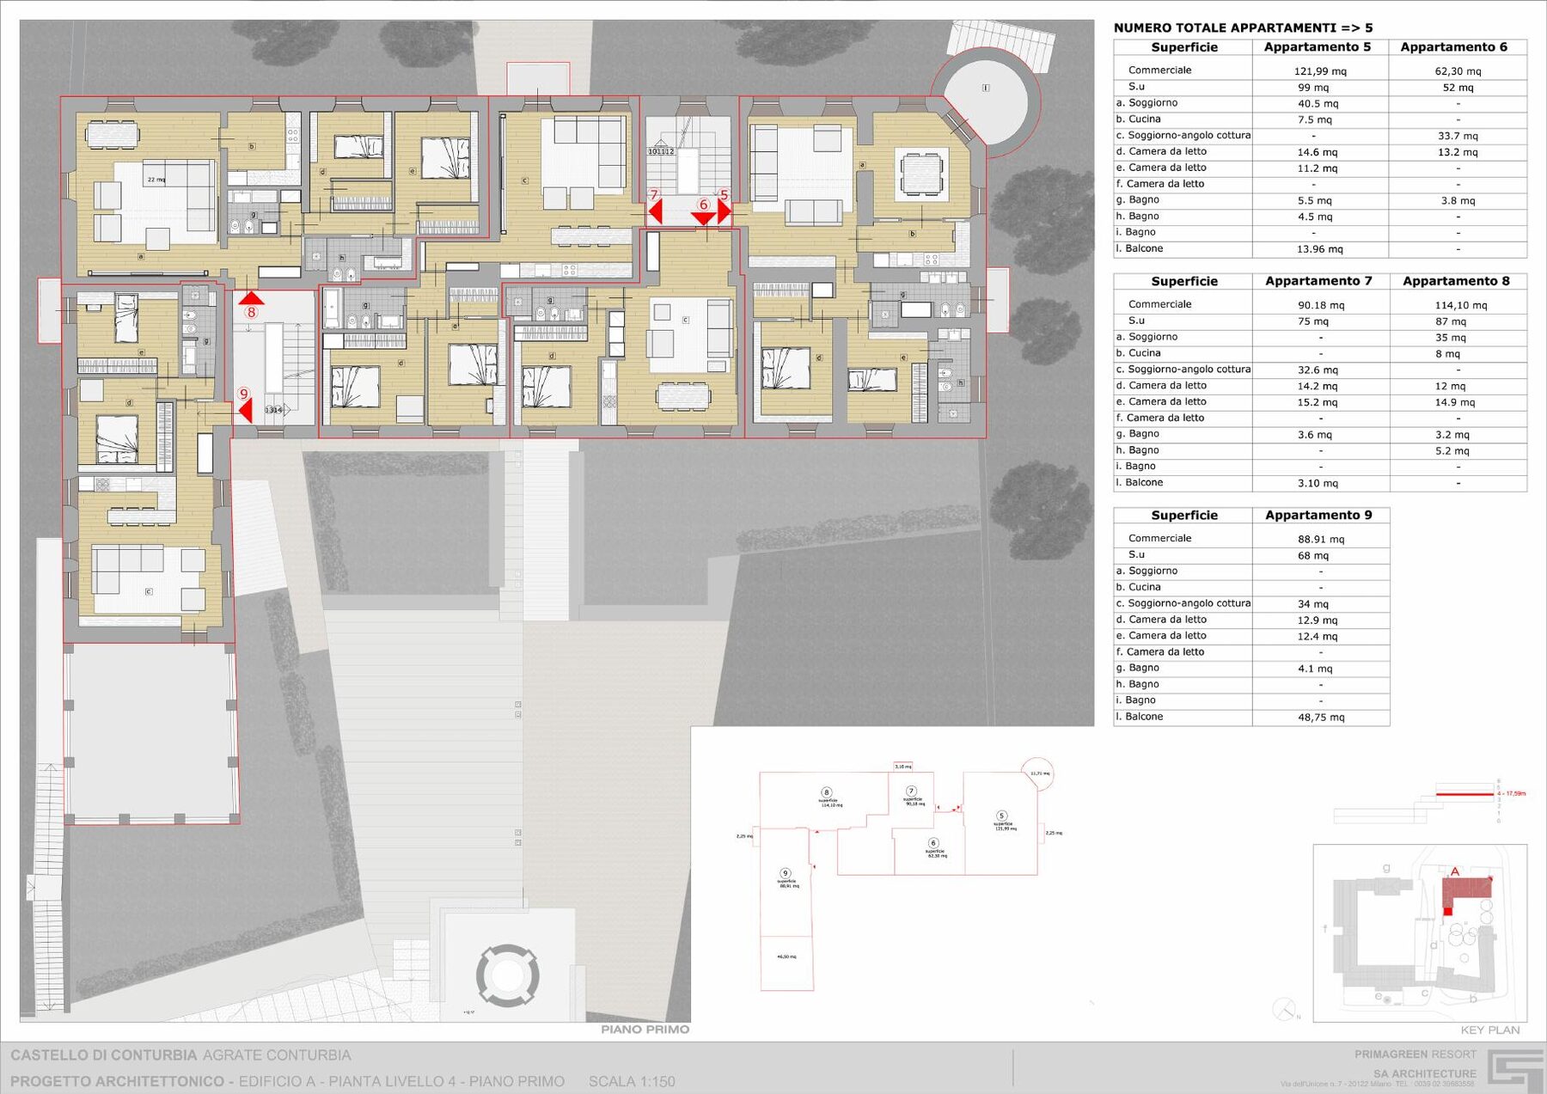
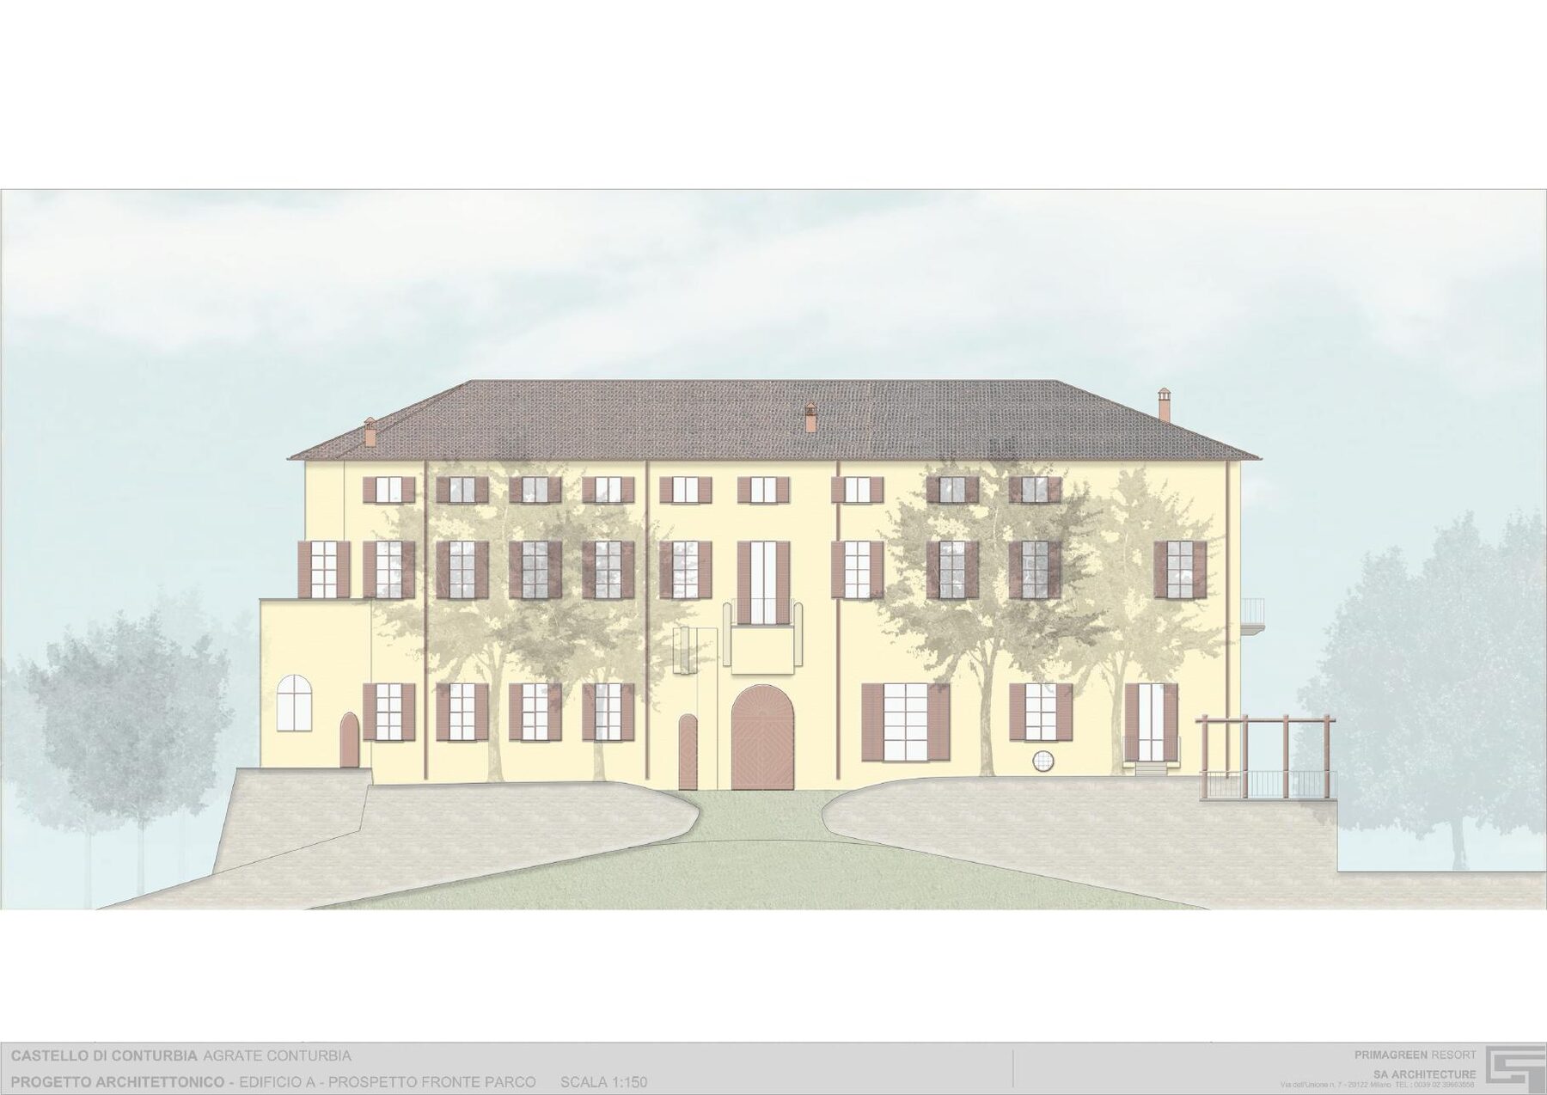
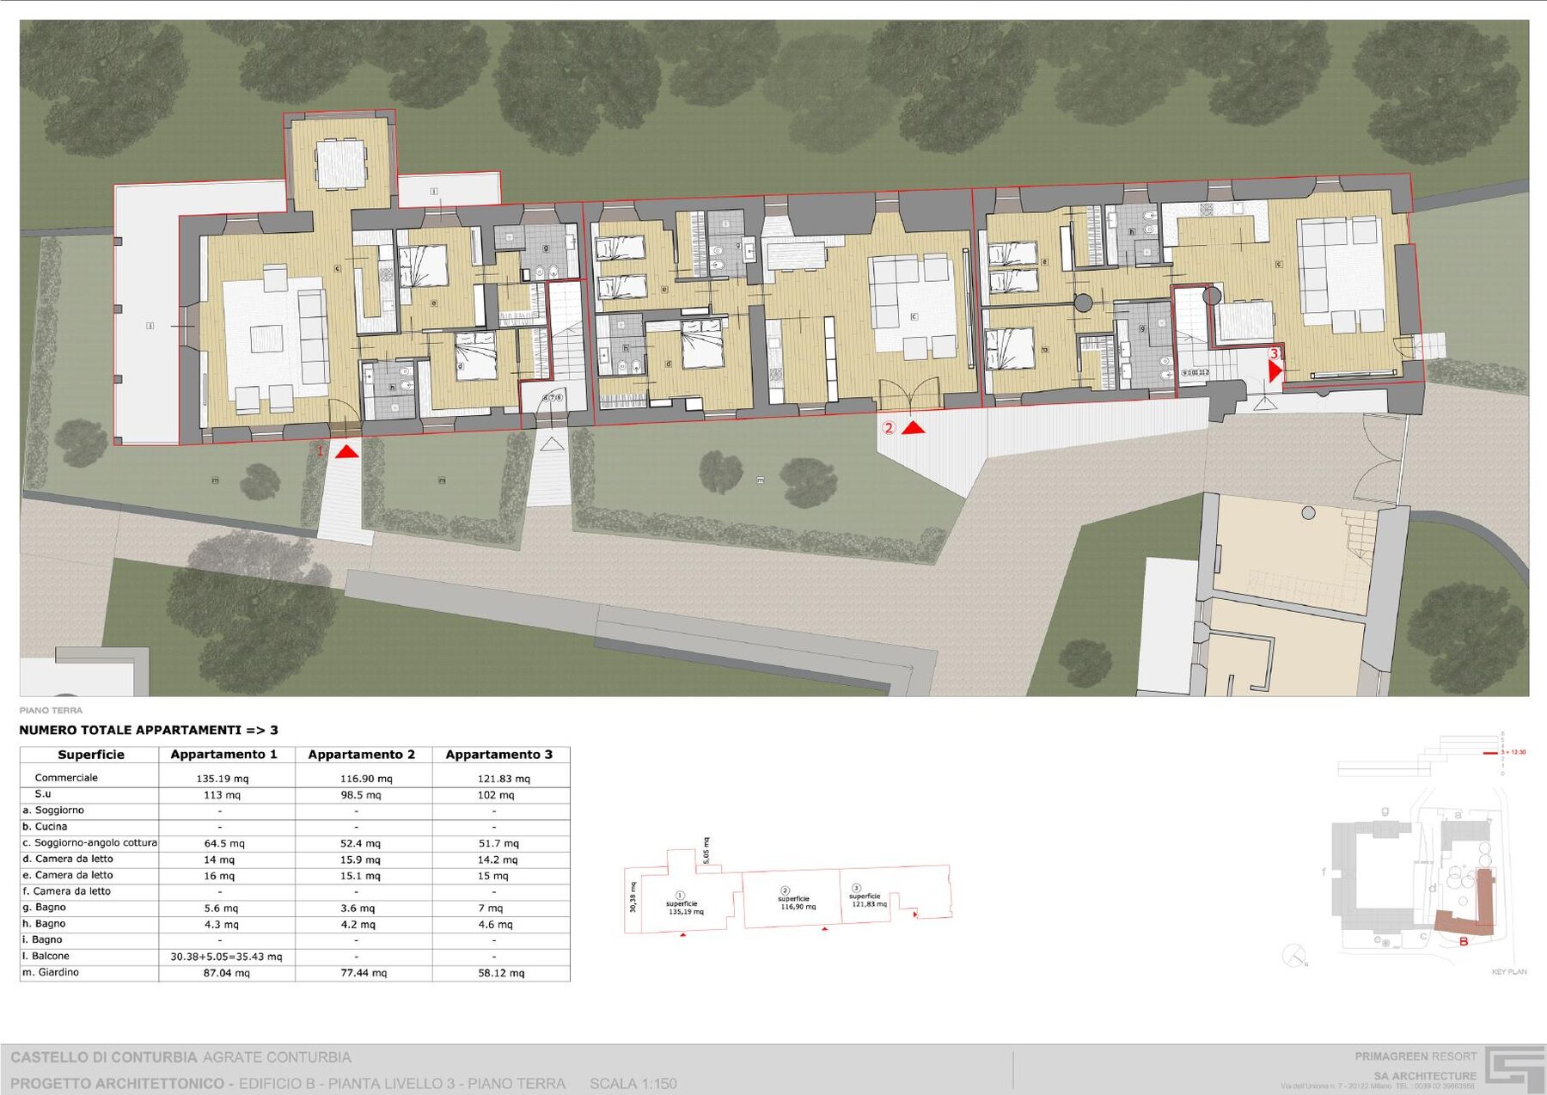
All restoration works described here are planned. No completion, permission beyond the confirmed rights, or final architectural design is claimed. Historic survey material: SA Architecture, Milano.
Cookie Consent
We use cookies to enhance your browsing experience and analyze our traffic. By clicking "Accept All", you consent to our use of cookies. Learn more