3.3 ha plot
Cascina Ferdinanda — 3.3 ha with 7,000 m² of building rights
A 33,000 m² plot at the entrance of the Futuro Agrate estate, carrying 7,000 m² of permitted gross floor area for a five-star hotel and serviced apartments. It is the hospitality anchor of the 215.3 ha land bank.
3.3 ha
Plot area (33,000 m²)
7,000 m²
Permitted gross floor area
~6,500 m²
Planned SLP of the hotel scheme
86
Hotel keys (5-star concept)
8
Serviced apartments
5★
Target hospitality positioning
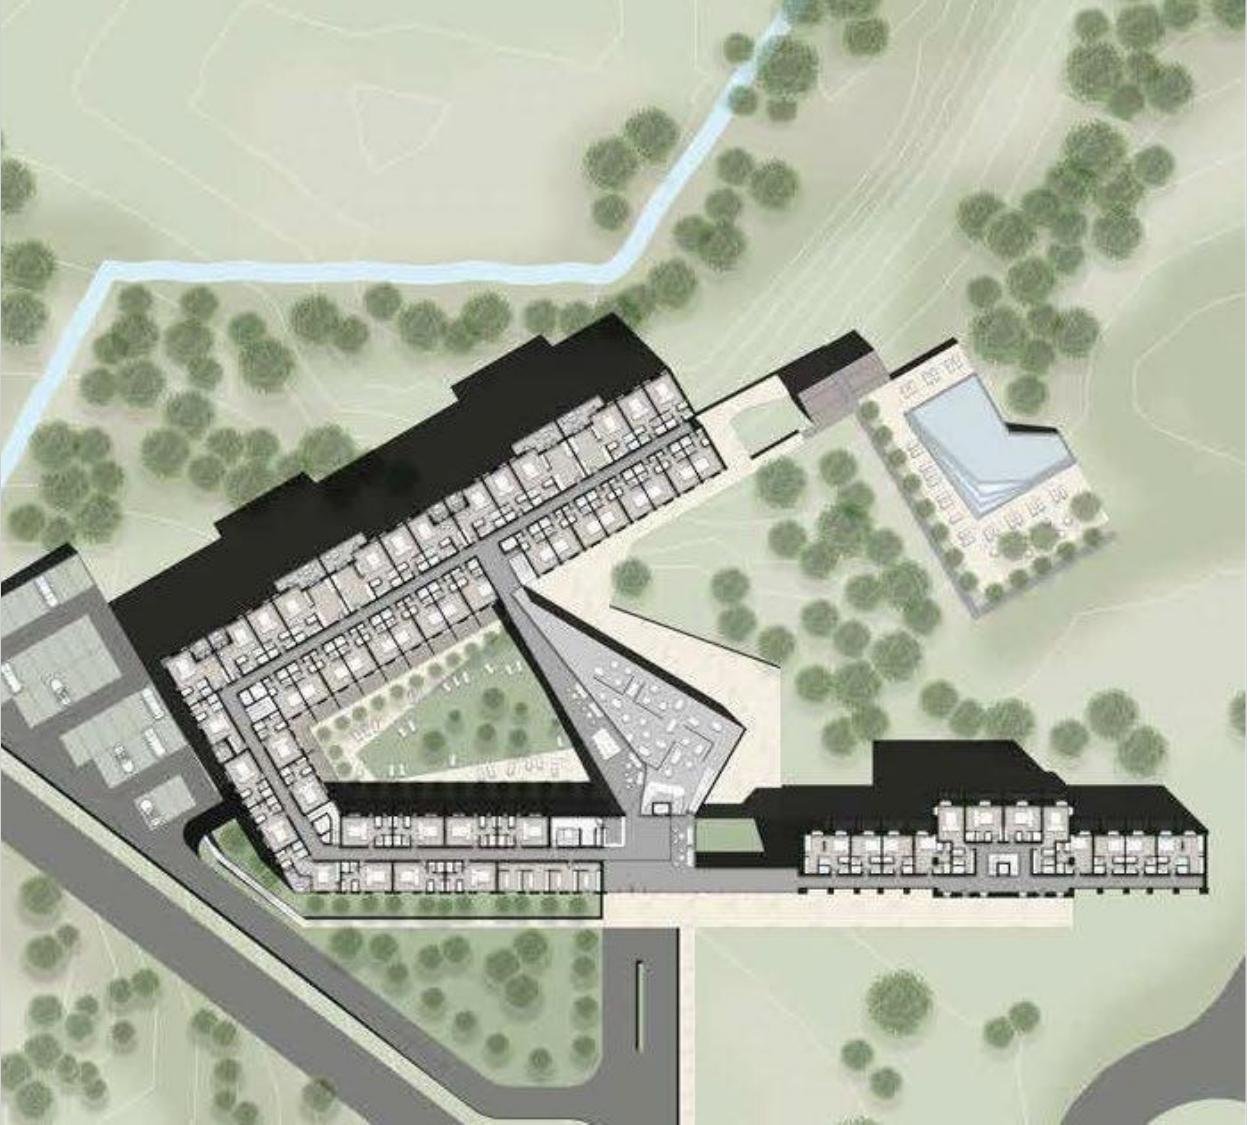
Cascina Ferdinanda hotel site plan on the 3.3 ha plot.
Planned programme
- Five-star hotel with 86 keys and 8 serviced apartments
- Spa and wellness, indoor and outdoor pools
- Restaurant, bar and event spaces
- Parking, service areas and landscaped grounds
Rights and status
The 7,000 m² attributed to this plot is a transferable component of the prospective combined rights of approximately 22,000 m² (8,000 m² stated existing rights on the core asset, 7,000 m² conditional on the castle acquisition, 7,000 m² here). This component is conditional on municipal consent, transfer and registration and is not currently confirmed. The architectural concept is indicative and subject to permitting.